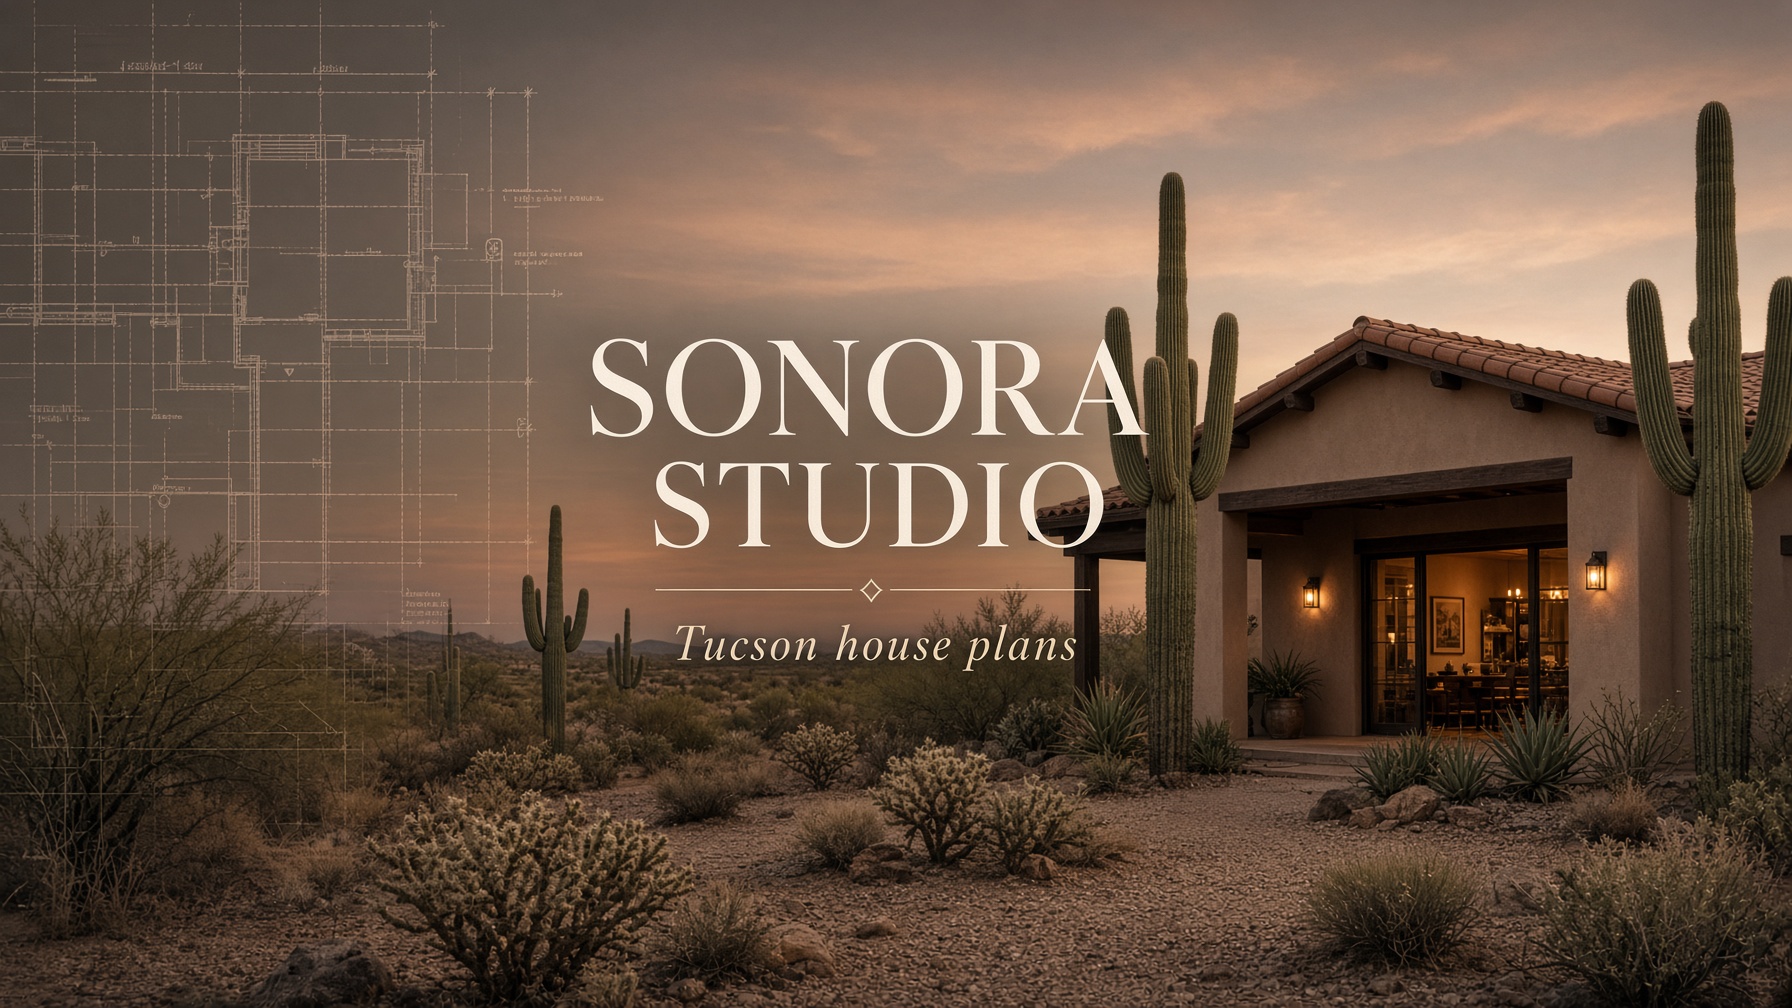
A stucco Tucson house at dusk with a clay-tile roof
Sonora Studio

Tucson · Pima County · 2024 IRC

Model the house. Print a PDSD drawing set.

Sonora Studio is a simple 3D house modeler tuned for new homes in Tucson, Arizona. Drop rooms on a lot, walk the desert model, and export site plans, floor plans, and elevations formatted the way Planning and Development Services asks to see them.

Built around Tucson rules, not generic CAD

Zoning checks against the Unified Development Code, height and coverage for R-1 through RX lots, garage door setbacks, bedroom egress, and notes for climate zone 2B, dark-sky lighting, and monsoon drainage. The drawing set includes a 3×5 stamp block on every sheet because that is what PDSD stamps.